Fit to the building first
- Door and elevator dimensions: Verify the narrowest path from staging to task. Compact models can pass standard double doors and some elevators; larger slabs require loading docks and ramps.
- Aisle geometry: Racking, conveyors, or casework reduce turning room. Shorter wheelbases and tighter inside turning radii are useful here.
- Floor capacity: Slabs around docks or mezzanines may have different ratings. Machine weight and point loading vary by model.
Why local conditions matter
- Memphis’s logistics interiors run long shifts. Battery capacity, efficient drive systems, and onboard diagnostics reduce downtime between charges.
- Temperature swings and humidity affect charge performance. Units with well-sealed electrical components and smart charging profiles tend to stay consistent across seasons.
- Many medical and clean commercial areas expect low particulate and low noise. Electric scissor lifts align with those expectations better than internal-combustion platforms.
Choosing a platform range
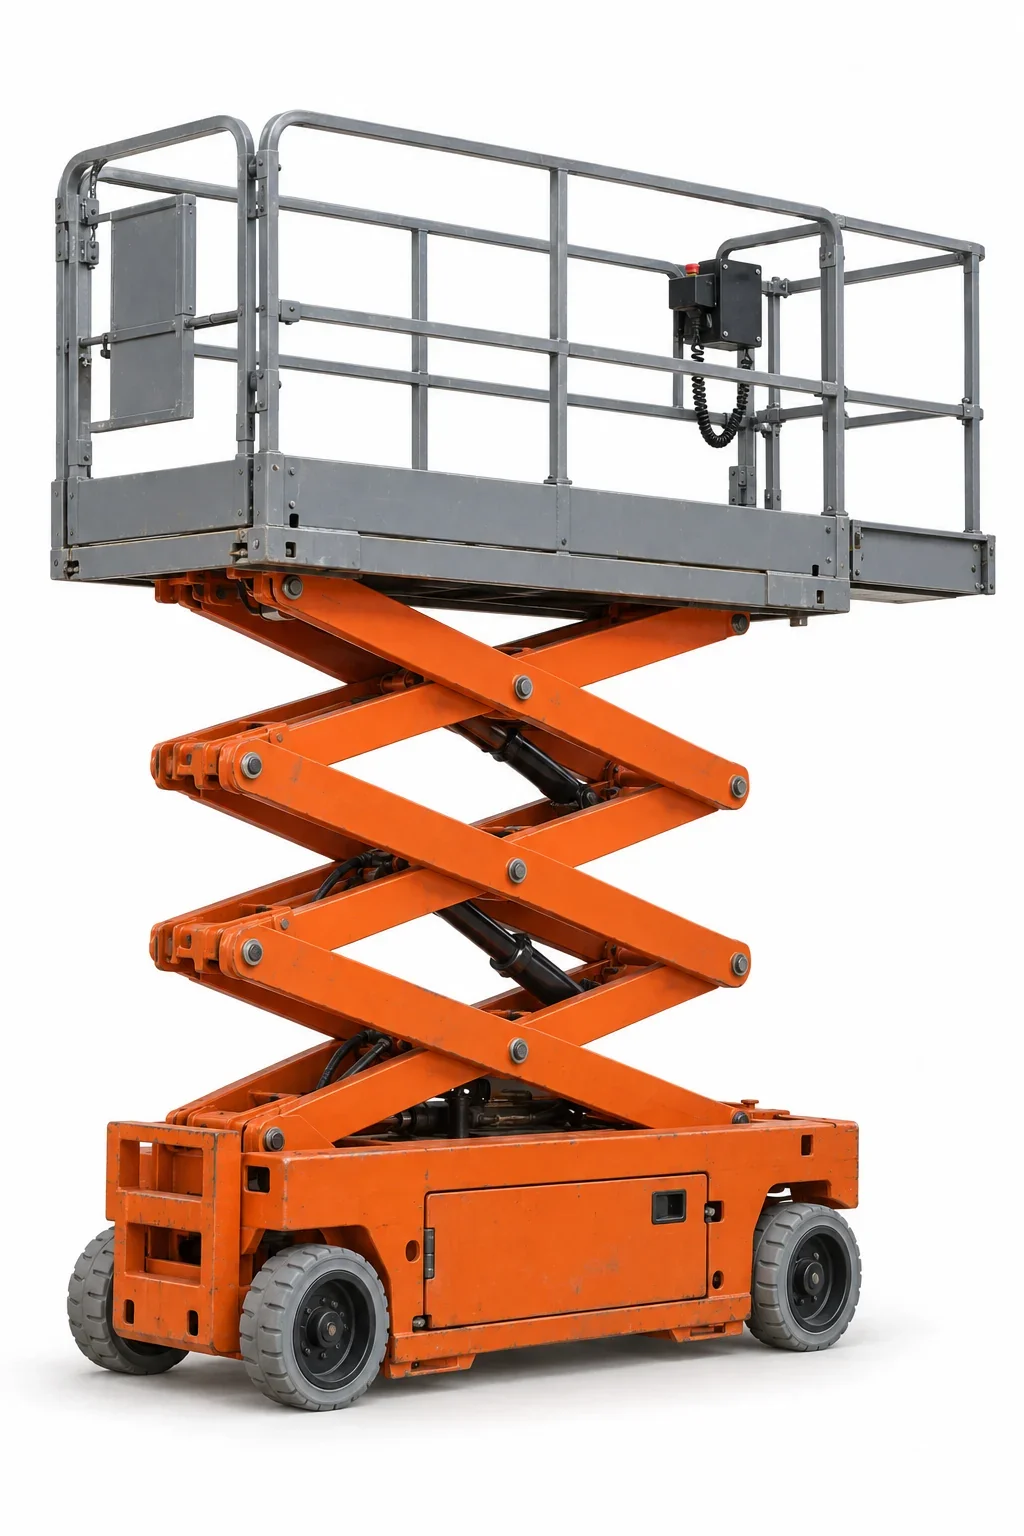
- Low to mid-height compact slabs: Suited for inventory signage, lighting, and MEP service in tight aisles.
- Taller slab lifts: Fit open floor galleries, cross-dock corridors, and atriums, assuming floor ratings allow.
- If the platform cannot sit under the task due to obstructions, consider an /aerial-lift-rental/ with an articulating boom. For exterior tasks on unfinished ground, see /rough-terrain-scissor-lift-rental/.
Planning tips specific to Memphis buildings
- Staging at active docks: Coordinate paths that avoid high-traffic dock doors and pallet lanes.
- Mixed indoor/outdoor moves: If a run includes yard crossings, confirm surfaces are firm and flat; slab lifts are intended for smooth floors.
Exterior or elevated work depends on actual site conditions, the unit’s instructions, and facility procedures. Ventilation, alarms, and pedestrian controls vary by site.